
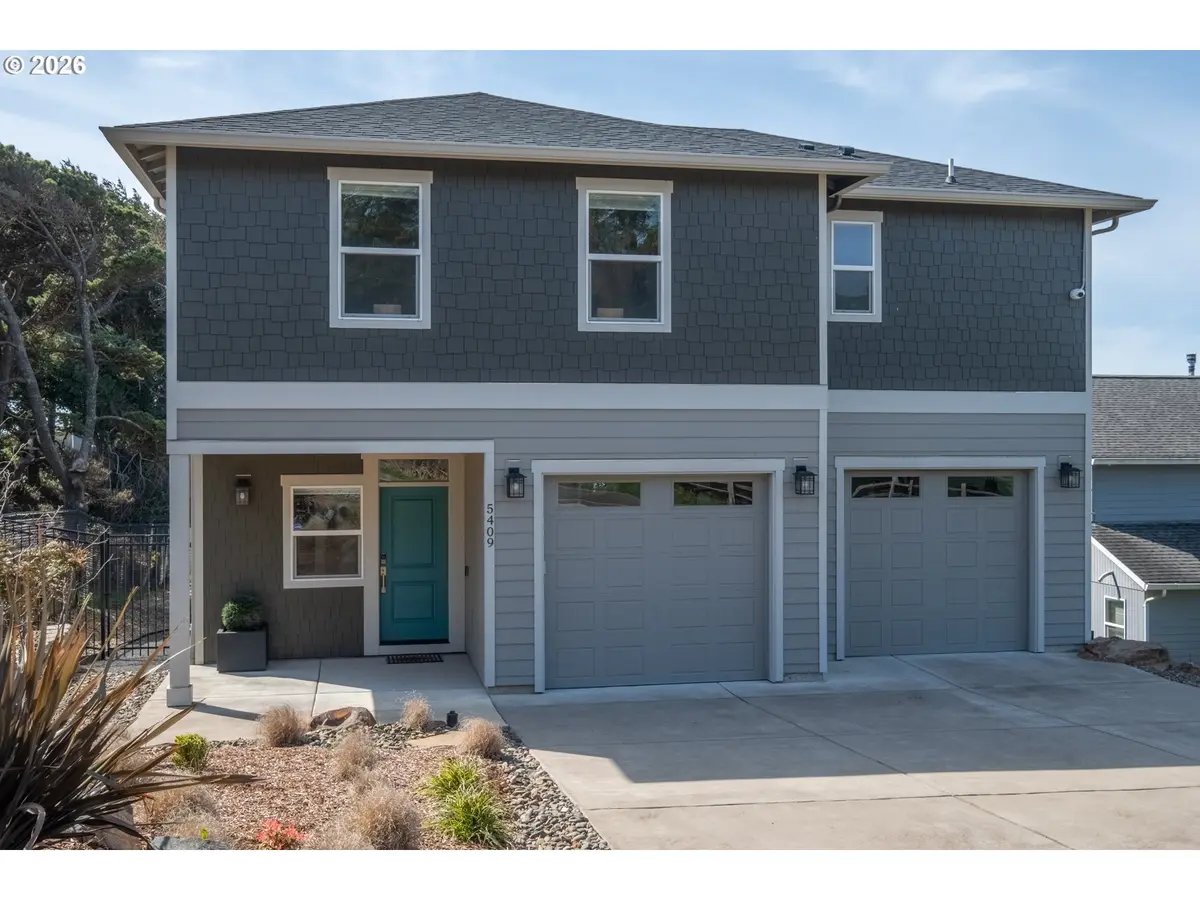
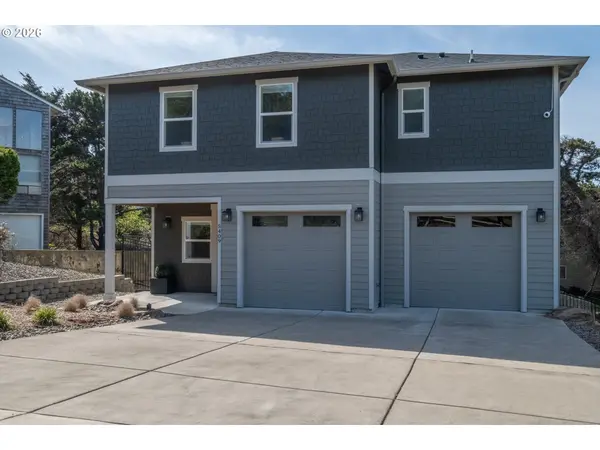
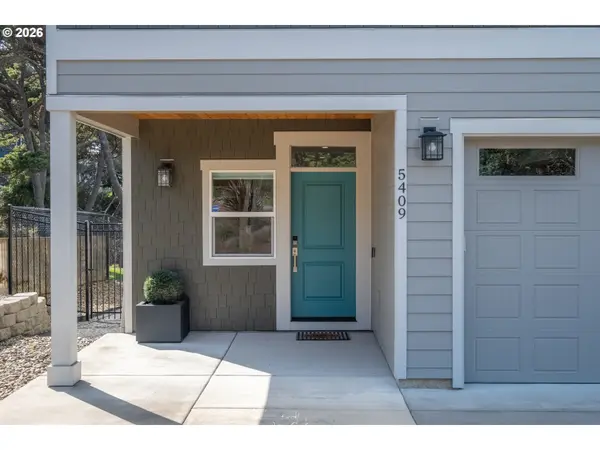

5409 NW LOGAN RD, Lincoln City, OR 97367
REQUEST A TOUR If you would like to see this home without being there in person, select the "Virtual Tour" option and your agent will contact you to discuss available opportunities.
In-PersonVirtual Tour
Listed by RE/MAX Integrity
$ 1,025,000
Est. payment | /mo

3 Beds

3 Baths

2,636 SqFt


Save
$ 1,025,000
Est. payment | /mo
Save

3 Beds

3 Baths

2,636 SqFt

Key Details

Property Type Single Family Home

Sub Type Single Family Residence

Listing Status Active

Purchase Type For Sale

Square Footage 2,636 sqft

Price per Sqft $388

MLS Listing ID 264119959

Style Stories2

Bedrooms 3

Full Baths 3

HOA Y/N No

Year Built 2022

Annual Tax Amount $9,207

Tax Year 2025

Lot Size 8,276 Sqft

Property Sub-Type Single Family Residence

Property Description

Experience inspired luxury in the coveted Roads End neighborhood, where thoughtful design meets elevated coastal living. This stunning 2,636 sq. ft. modern masterpiece welcomes you w/ open-concept main level crafted for both everyday comfort & refined entertaining. The chef's kitchen serves as true centerpiece, feat. quartz countertops, custom island, premium appliances, & gas range, all seamlessly flowing into a light-filled living space defined by soaring ceilings, designer finishes & statement fireplace.Retreat to the primary suite to find a private sanctuary, complete with a custom walk-in closet and a spa-inspired bath featuring a steam shower. The main level is rounded out by a second bedroom and a spacious laundry room for ultimate convenience.The lower level continues to impress, offering a guest-ready en suite, a convenient kitchenette, and an expansive flex space, perfect for multi-generational living, long-term guests, or a premium media room, plus a dedicated doggie outlet space for your furry companions. Exceptional outdoor living awaits on two oversized decks and a lower covered patio, ideal for year-round enjoyment overlooking the fenced yard and fire pit. Immerse yourself in the coastal atmosphere with views of active ocean waves, salty breezes, and magnificent sunsets framed by the iconic silhouette of God's Thumb. With beach access just steps away and proximity to renowned dining, boutiques, the Lincoln City Outlets, and Chinook Winds Casino, this home perfectly captures the essence of luxury and coastal convenience.Smart features include wired A/C, an electric vehicle charger, owned security system, integrated sound on both levels, WiFi-enabled refrigerator with smart screen, and keyless entry.

Location

State OR

County Lincoln

Area _200

Interior

Interior Features Luxury Vinyl Plank, Tile Floor

Heating Forced Air

Cooling Central Air

Fireplaces Number 1

Fireplaces Type Gas

Appliance Builtin Range, Dishwasher, Disposal, Microwave

Exterior

Exterior Feature Covered Deck, Covered Patio, Deck, Fenced, Yard

Parking Features Attached

Garage Spaces 2.0

View Ocean

Roof Type Composition

Garage Yes

Building

Story 2

Foundation Concrete Perimeter

Sewer Public Sewer

Water Public Water

Level or Stories 2

Schools

Elementary Schools Oceanlake

Middle Schools Taft

High Schools Taft

Others

Senior Community No

Acceptable Financing Cash, Conventional

Listing Terms Cash, Conventional

Regional Multiple Listing Service (RMLS)

GET MORE INFORMATION

Name

Name

Phone*

Phone

Message

Message

By checking this box, I agree to bring Mamba Mentality energy and championship focus to my real estate journey.  I agree to allow Dakota Harrold to coach the playbook until we're popping champagne at closing! *Humorous and not legally binding :)

SELLING MY HOME

Name

Name

Phone*

Phone

Message

Message

By checking this box, I agree to bring Mamba Mentality energy and championship focus to my real estate journey.  I agree to allow Dakota Harrold to coach the playbook until we're popping champagne at closing! *Humorous and not legally binding :)

Go tour this home

5409 NW LOGAN RD